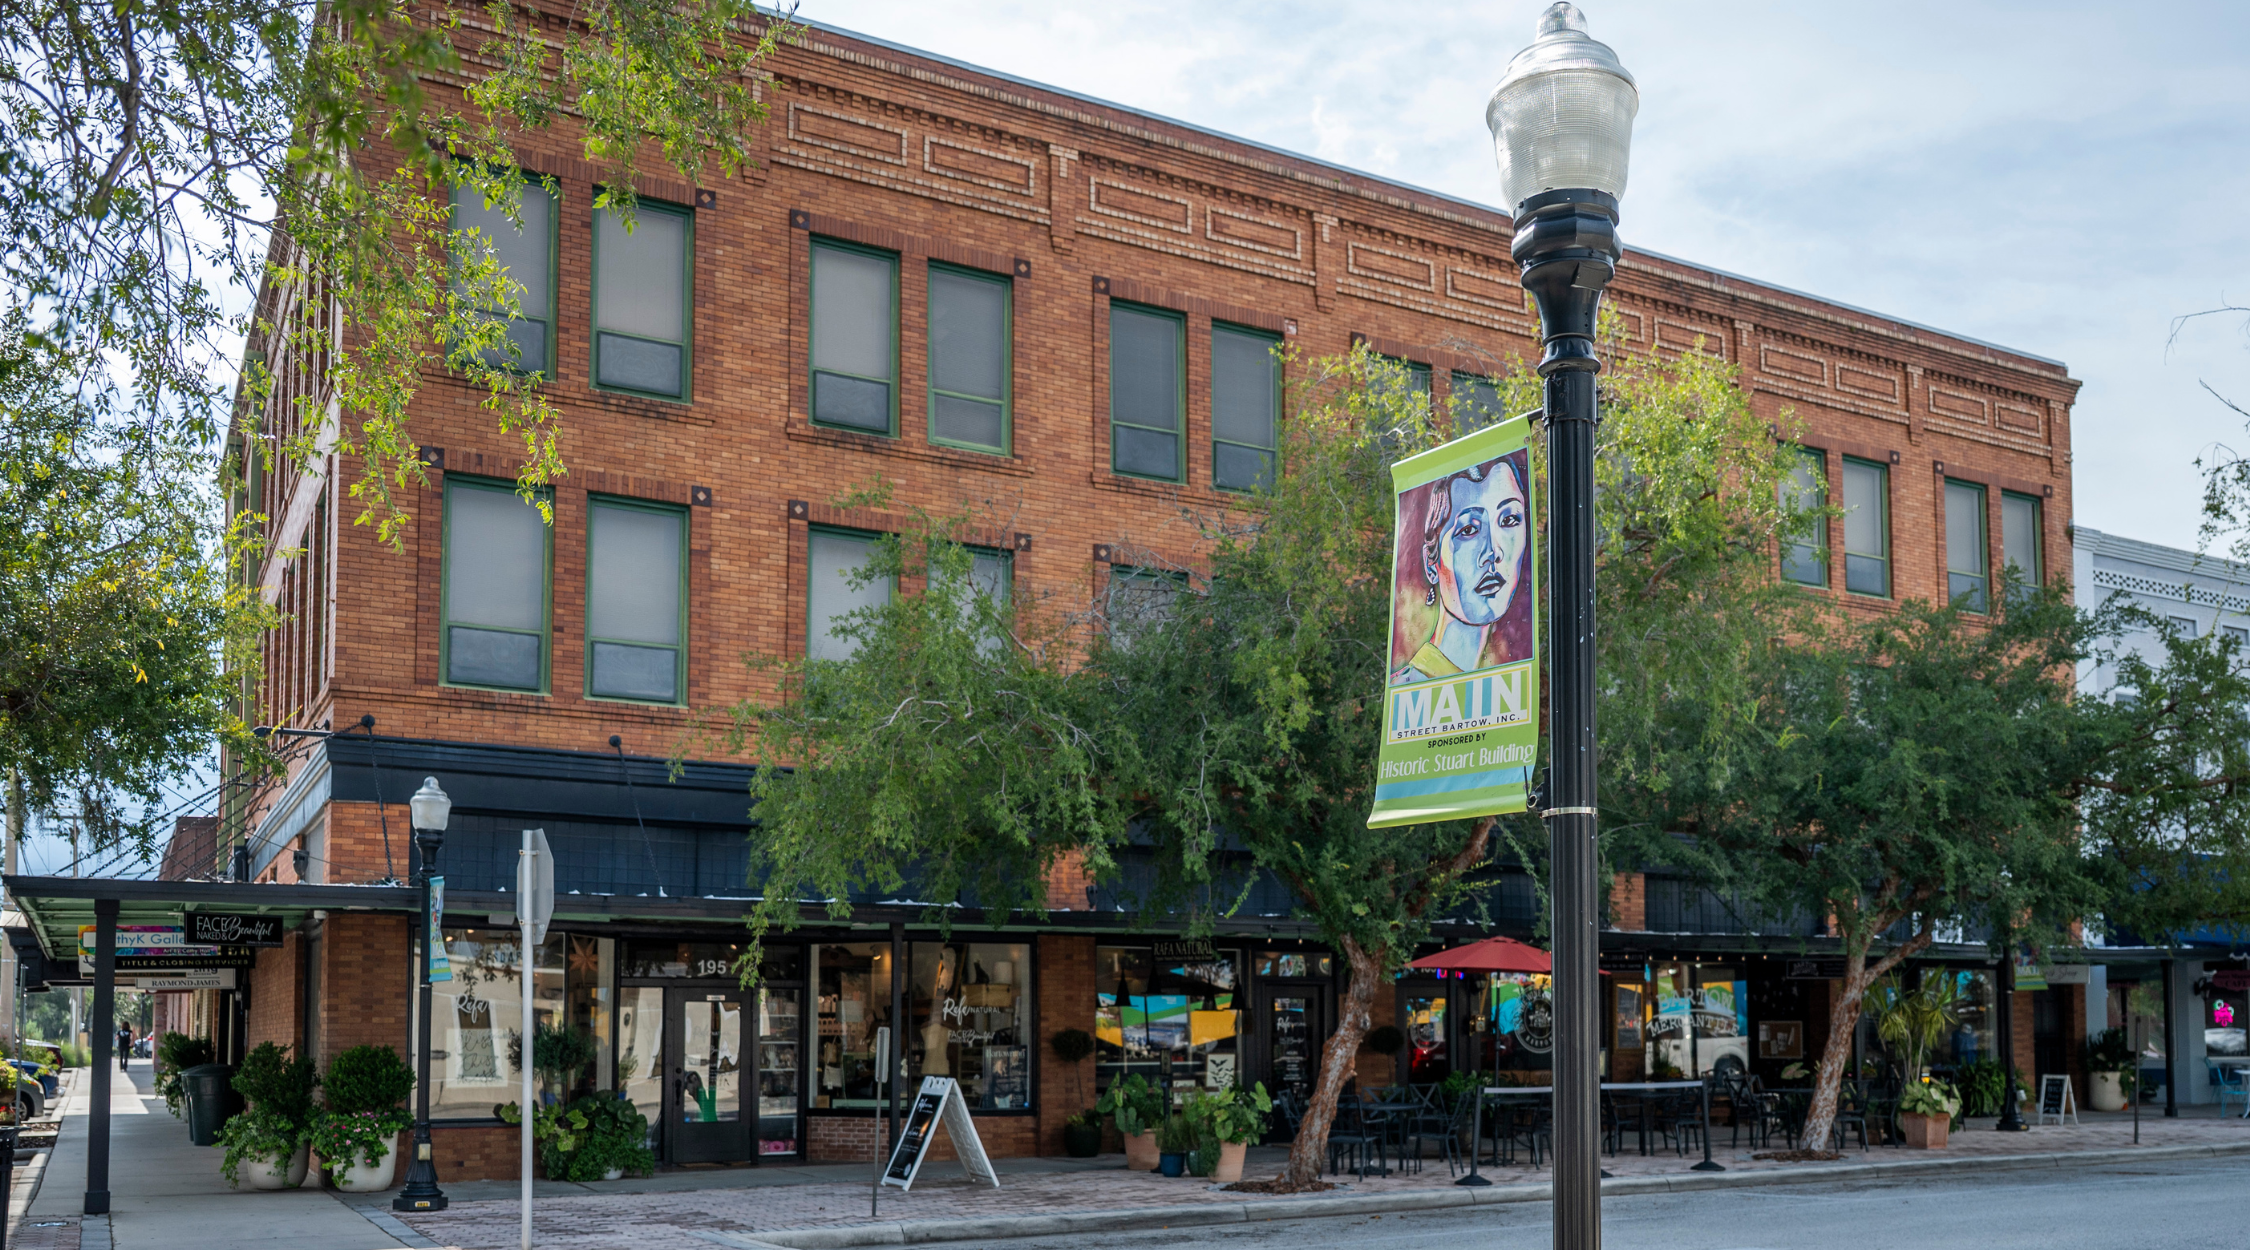

In July 2023, the Bartow CRA acquired 330 E. Main Street, a quarter-acre vacant lot at the corner of Main Street and Florida Avenue in the center of downtown Bartow. The site faces what the CRA’s own planning calls the heart and soul of the city, and downtown has largely run out of vacant inventory. What gets built on this lot will shape the block for decades, so the CRA took ownership and began planning.
The planning work is now on paper. The CRA’s 2025 Feasibility Study, prepared by Redevelopment Management Associates (RMA) and delivered in May 2025, names 330 E. Main Street as one of six redevelopment sites identified for the District. The study’s recommendation is direct: find a developer to build a three-story mixed-use building with ground-floor retail and restaurant space, residential units above, and parking worked into the design. Because the site is small and a developer’s return will be modest, the study expects the project to move forward as a public-private partnership (P3), in which the CRA contributes the land and a private developer contributes the building.
The study also describes why the site matters beyond its own footprint. Downtown Bartow has essentially run out of older vacant restaurant space, and a new building can deliver the ceiling heights, accessible restrooms, and modern features that food and retail tenants need. The CRA’s priority project list carries the same idea forward: 330 E. Main Street is planned as downtown infill that fills a gap in the Main Street frontage, expands the tax base, and brings residents who live downtown and work in Bartow onto the sidewalk every day. Sitting between the East End and the downtown core, the site also serves as a connector between two walkable districts.
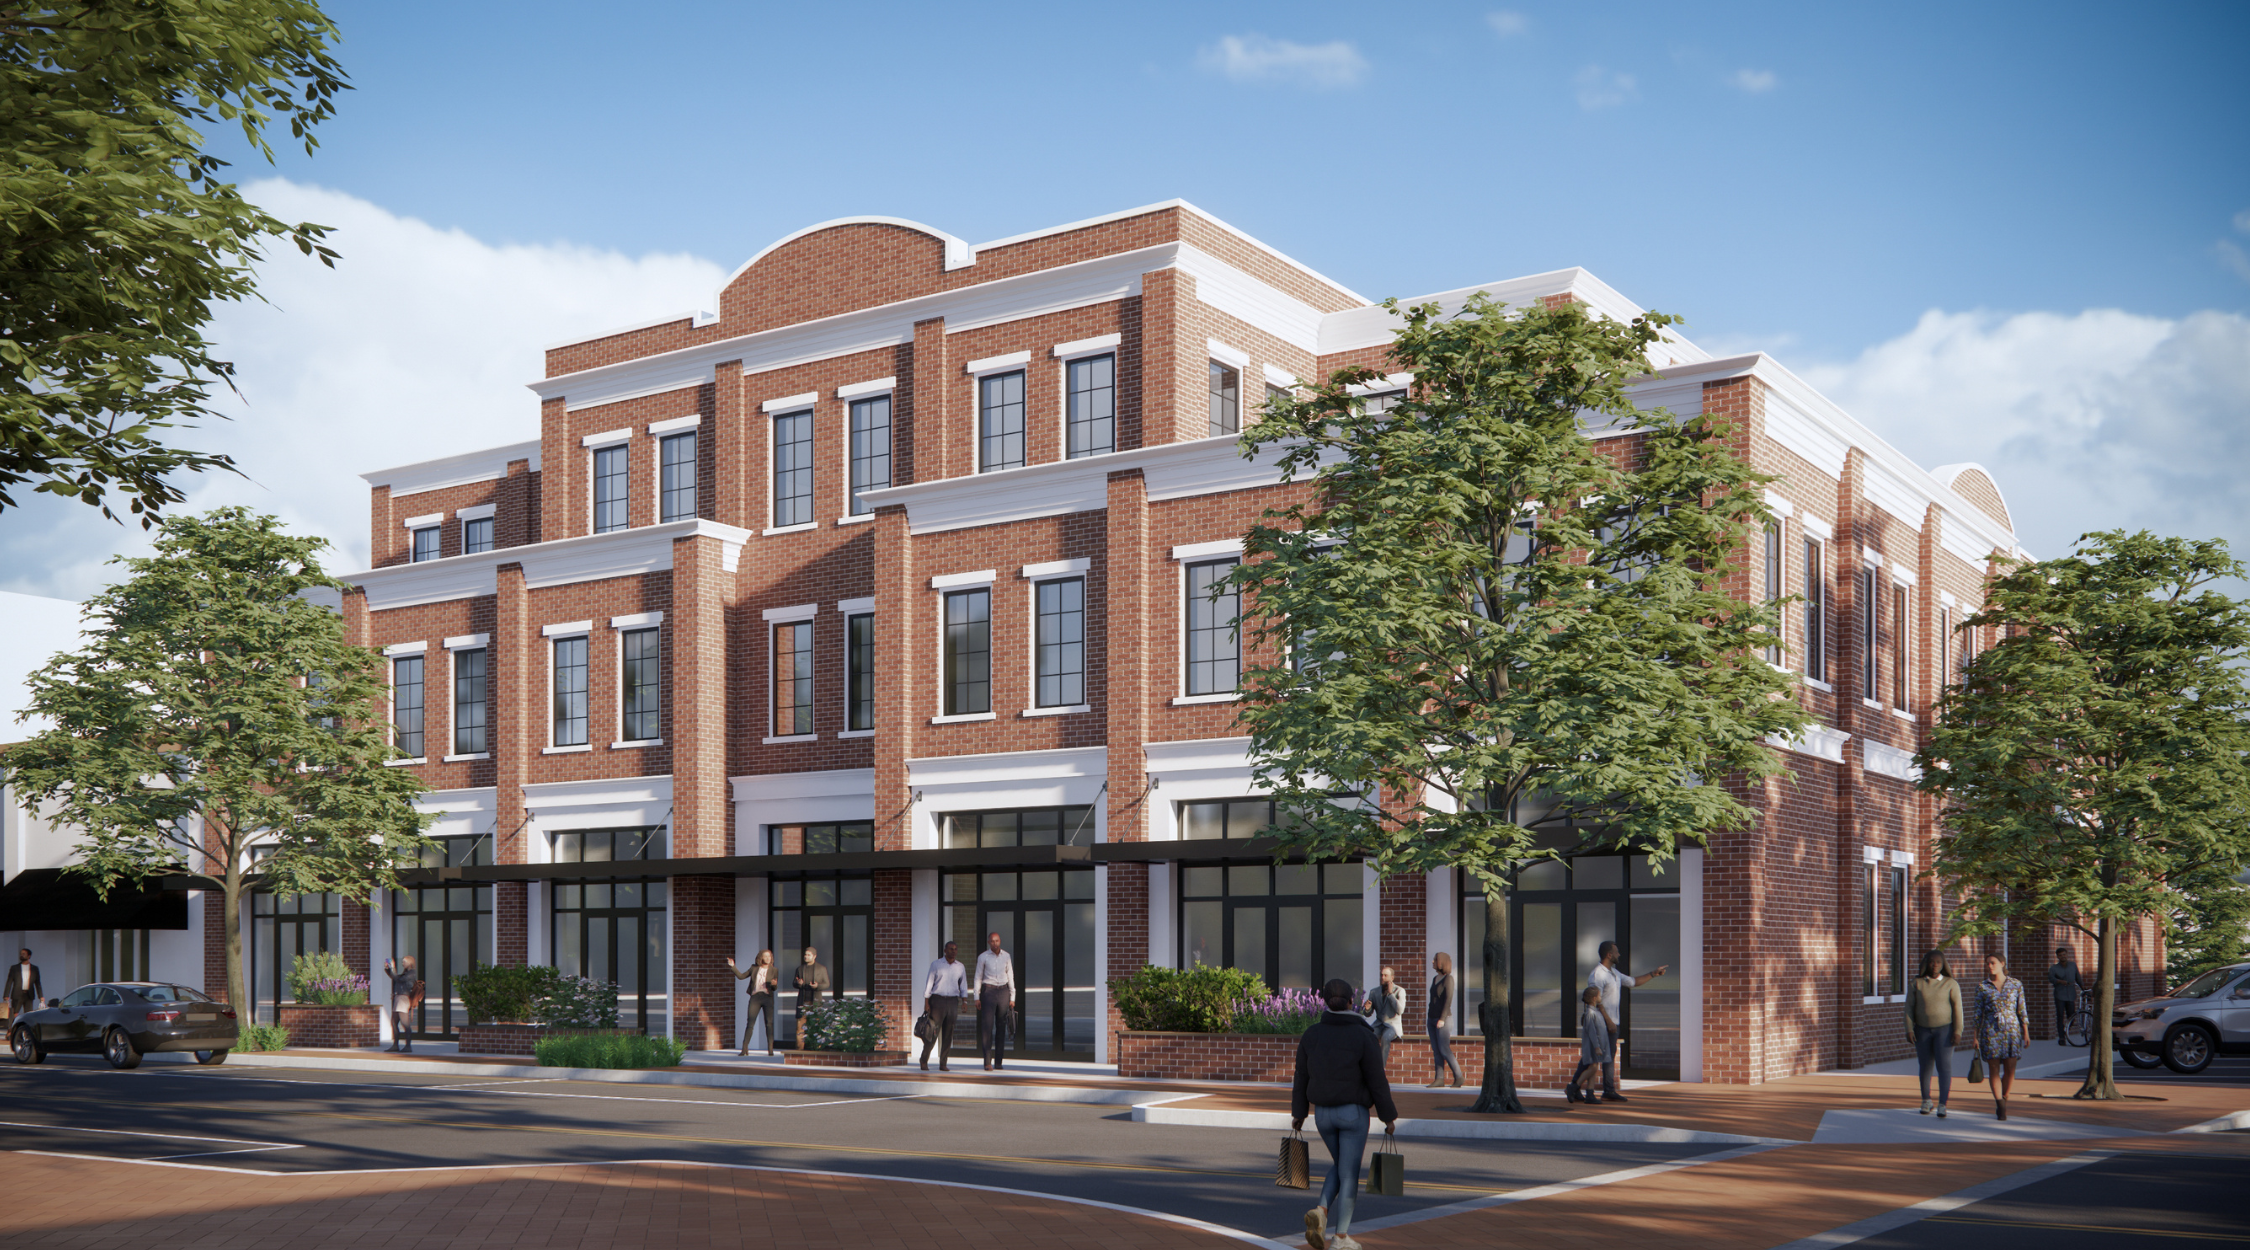
To give developers something concrete to respond to, a conceptual design has been prepared for the CRA. The concept illustrates a three-story building of roughly 18,000 gross square feet: about 1,900 square feet of retail and 2,300 square feet of cafe and bistro space on Main Street, ten residential units ranging from a studio to three-bedroom apartments, mezzanine levels over the ground-floor storefronts, and parking both on a surface lot off Florida Avenue and within the building’s upper floors. The concept is an illustration of one workable solution, not a final design; the selected developer will bring its own scheme.


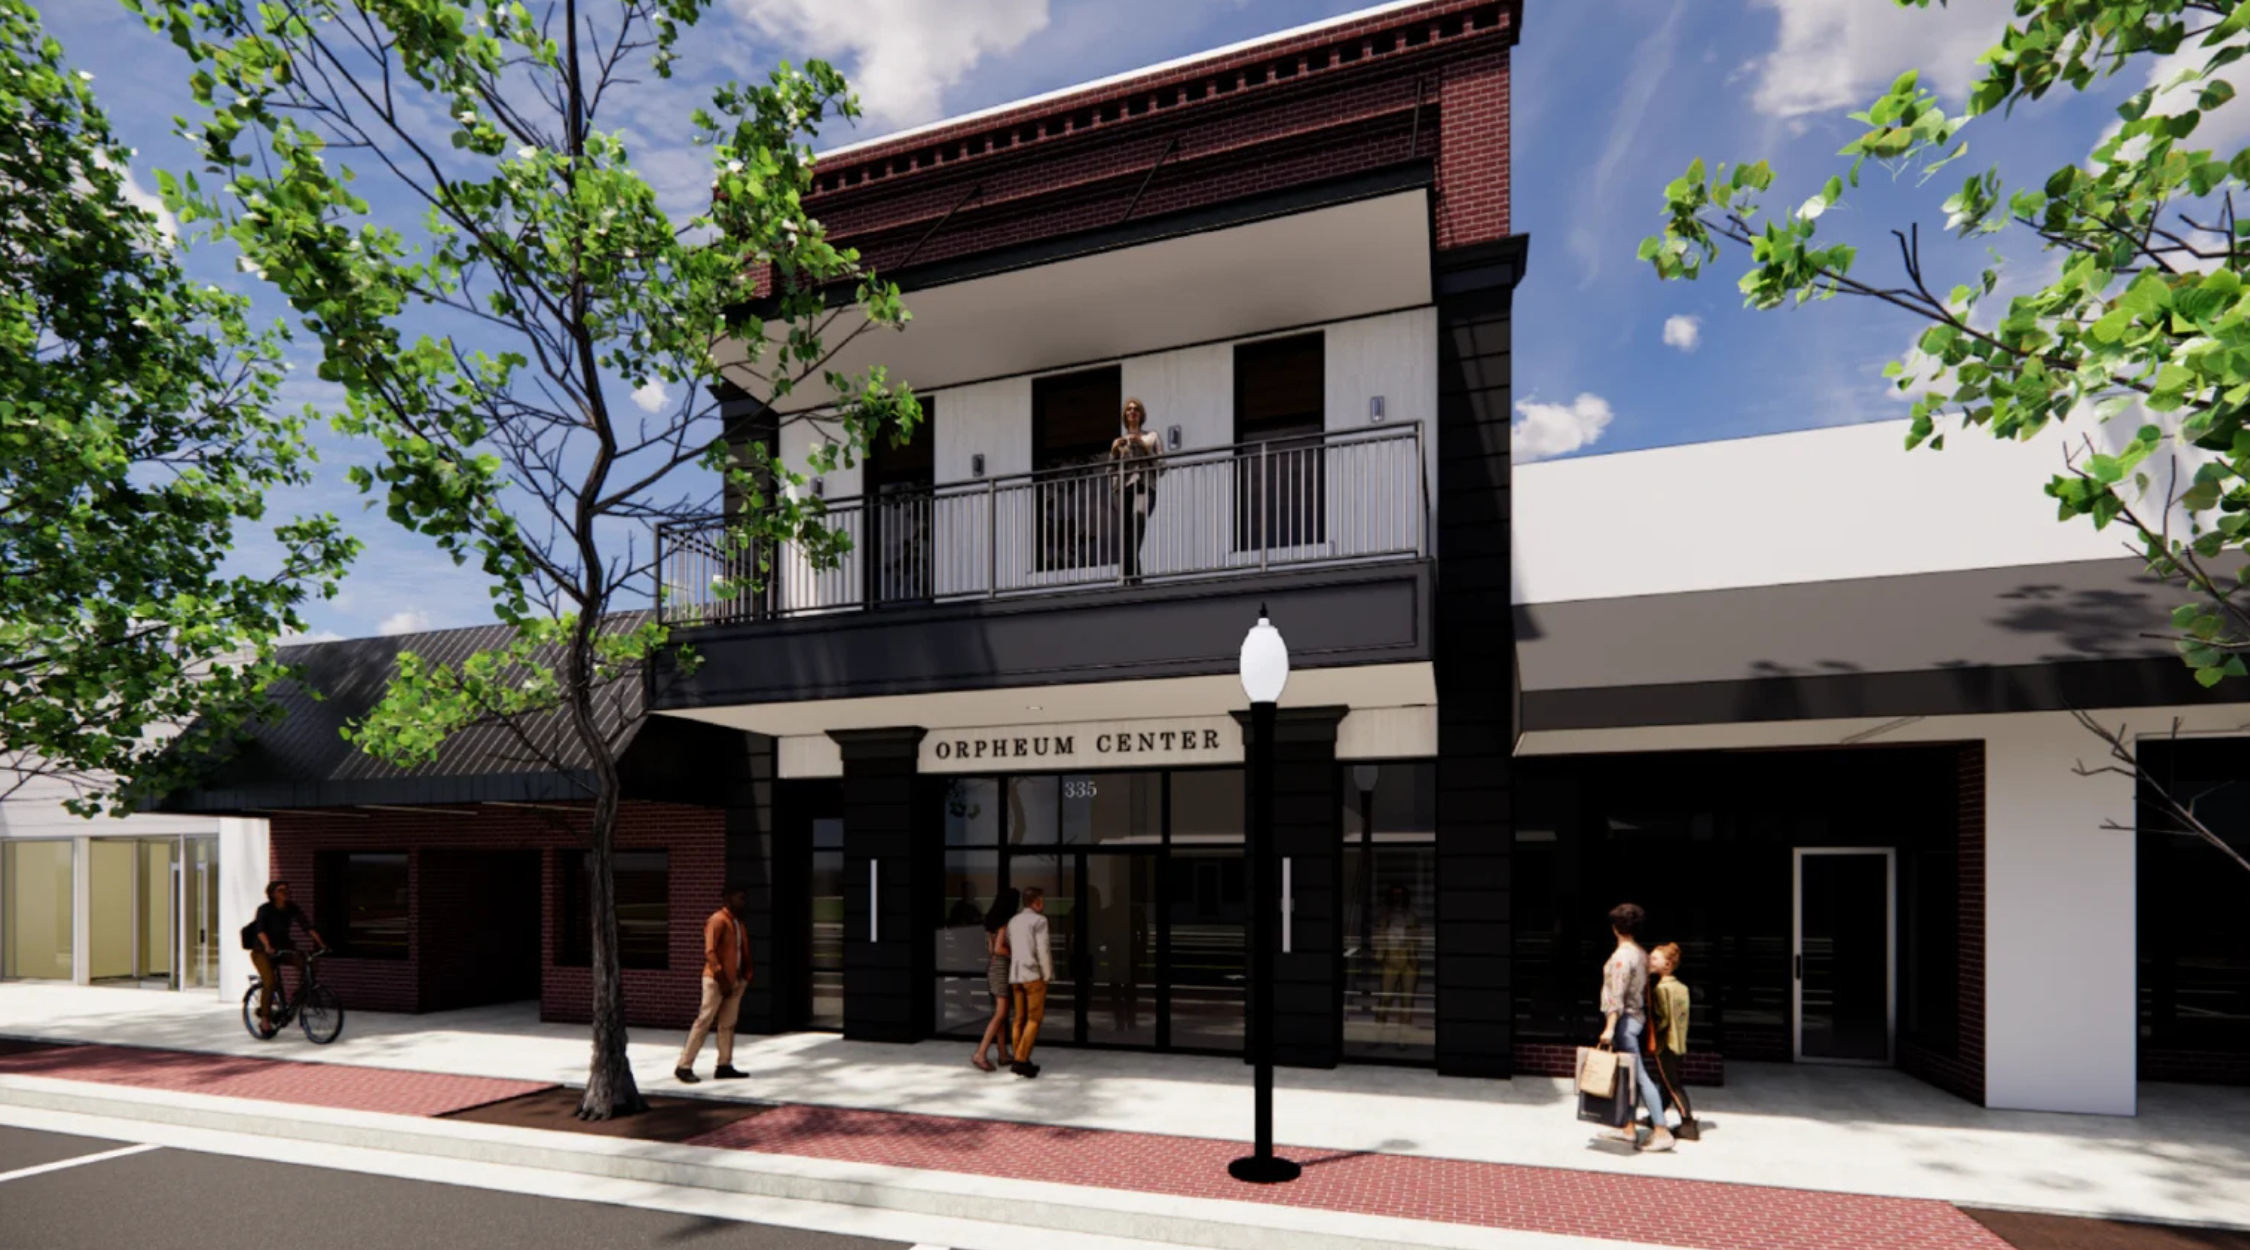
From here, the study lays out the sequence. With a concept plan in hand, the CRA can issue a Request for Proposals to developers for the sale and redevelopment of the property, supported by a survey, title report, and environmental review. If the market does not respond right away, the study recommends an interim use: improve the lot as a downtown gathering and event space, with hardscape, shade, seating, and public art, so the site is working for the community while the longer-term project takes shape. The study and the CRA’s bond-funded project list both program $1.5 million for the site, whether that money goes to P3 infrastructure or to the event-space improvements. The Orpheum Theatre across the street has stood since 1910; a small lot on Main Street is, in the end, a large opportunity to add the next building worth keeping.
Project Documents
The full conceptual presentation for 330 E. Main Street, including the program analysis, ground floor plan, and parking analysis.